
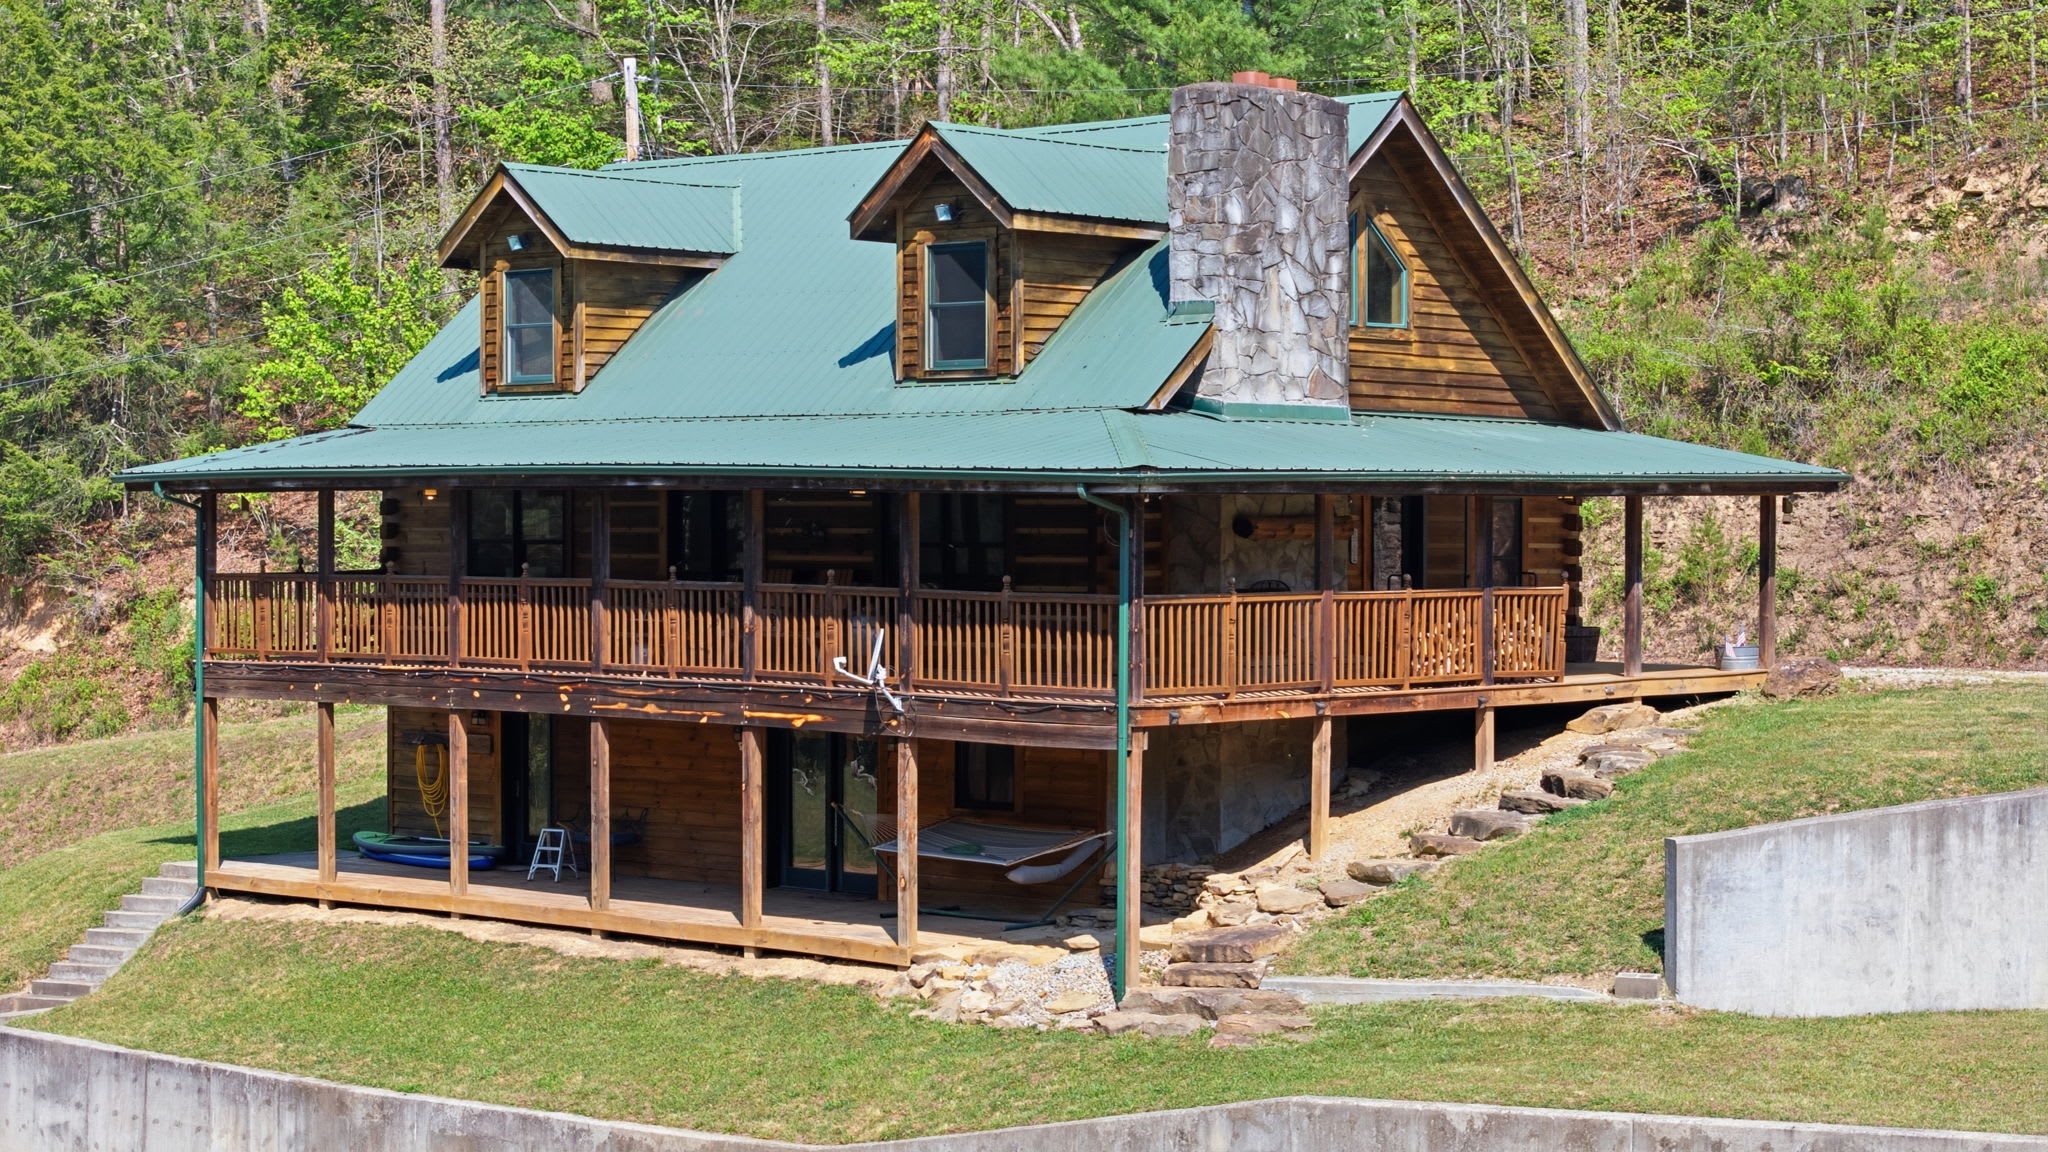
The lodge
3 bedrooms. Sleeps 10. 180 acres.
Purposefully designed for both communal bonding and quiet decompression — equally suited to a leadership offsite, a family legacy trip, a wellness workshop, or a weekend with the people who matter most.
Sleeping arrangements
Exactly what you'll find — verified from the lodge.
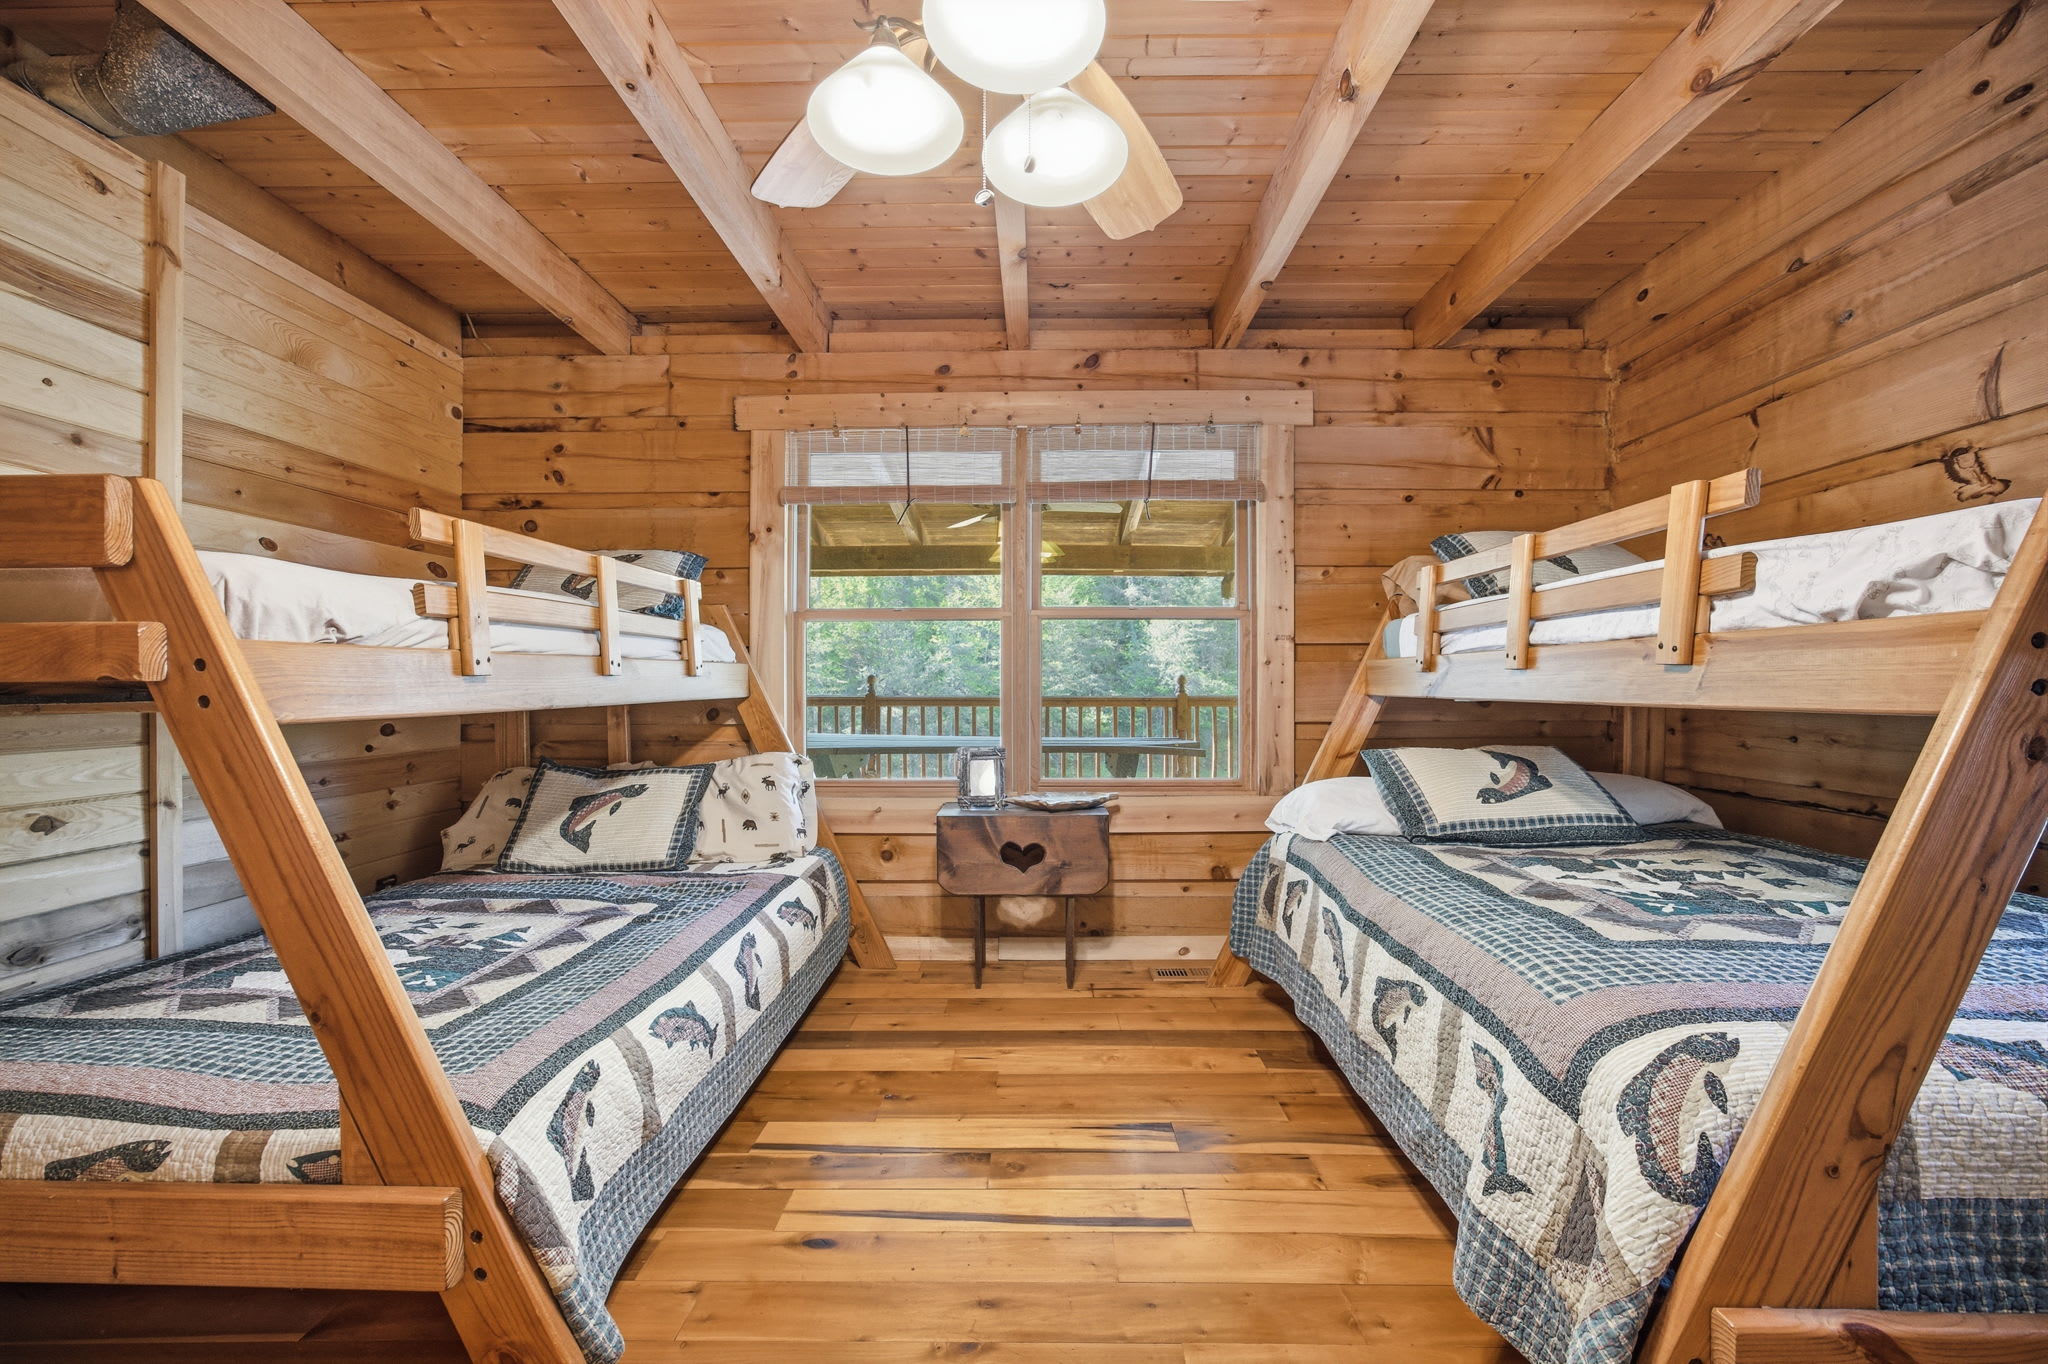
| Main-floor bedroom | 2 Queen beds + Twin bunk beds (sleeps up to 6) |
| Main-floor bedroom | 2 Twin beds |
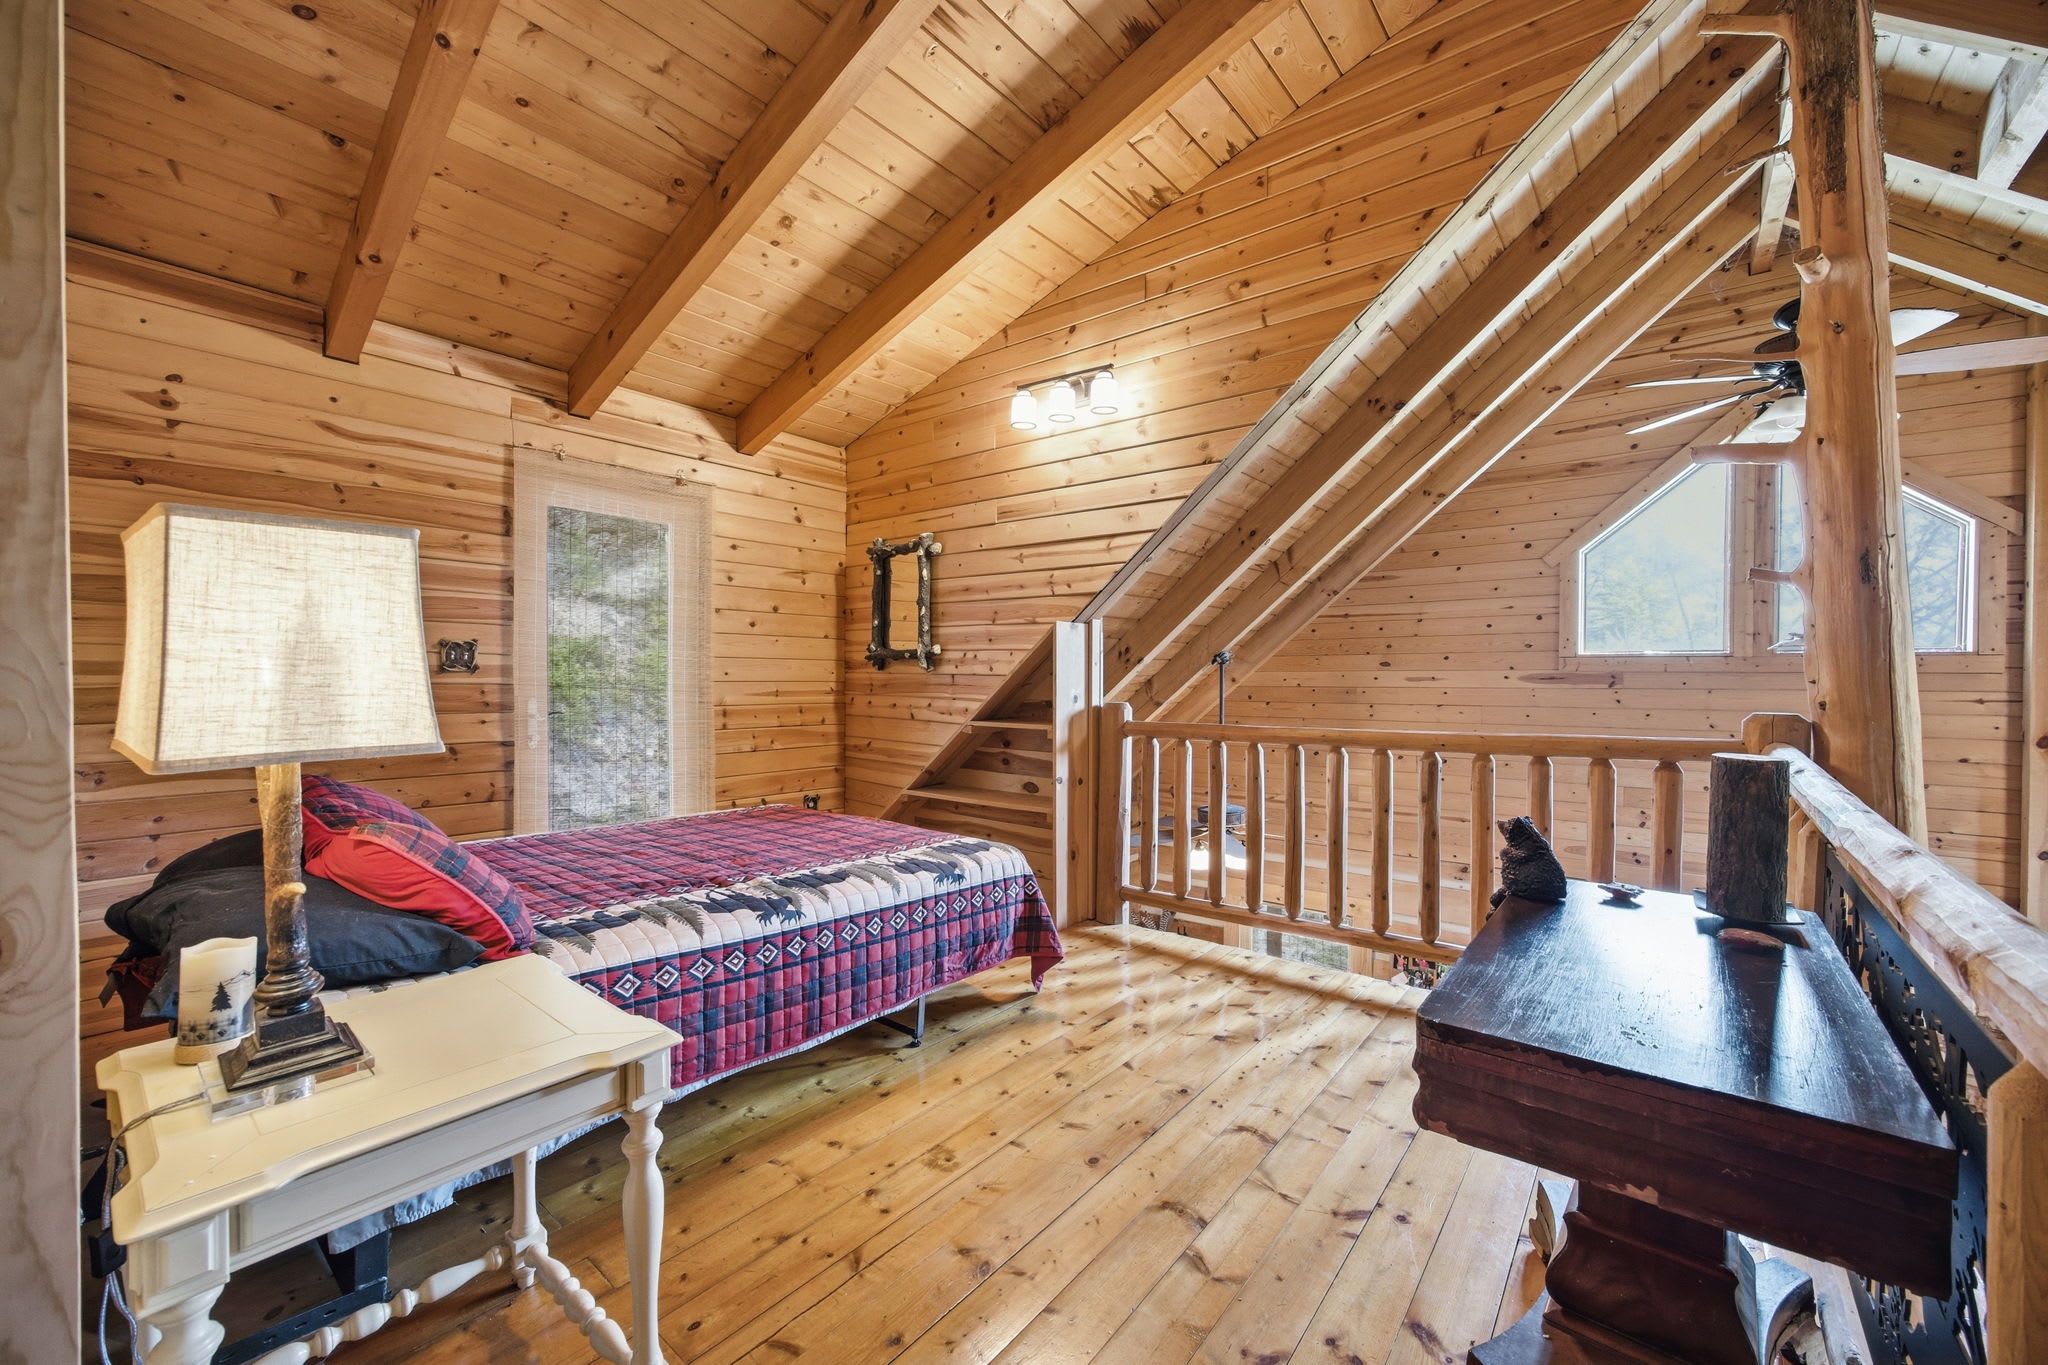
| Loft bedroom | 1 Queen bed |
3 bedrooms · 4 beds · 2 bathrooms · sleeps up to 10.
Room by room
Room
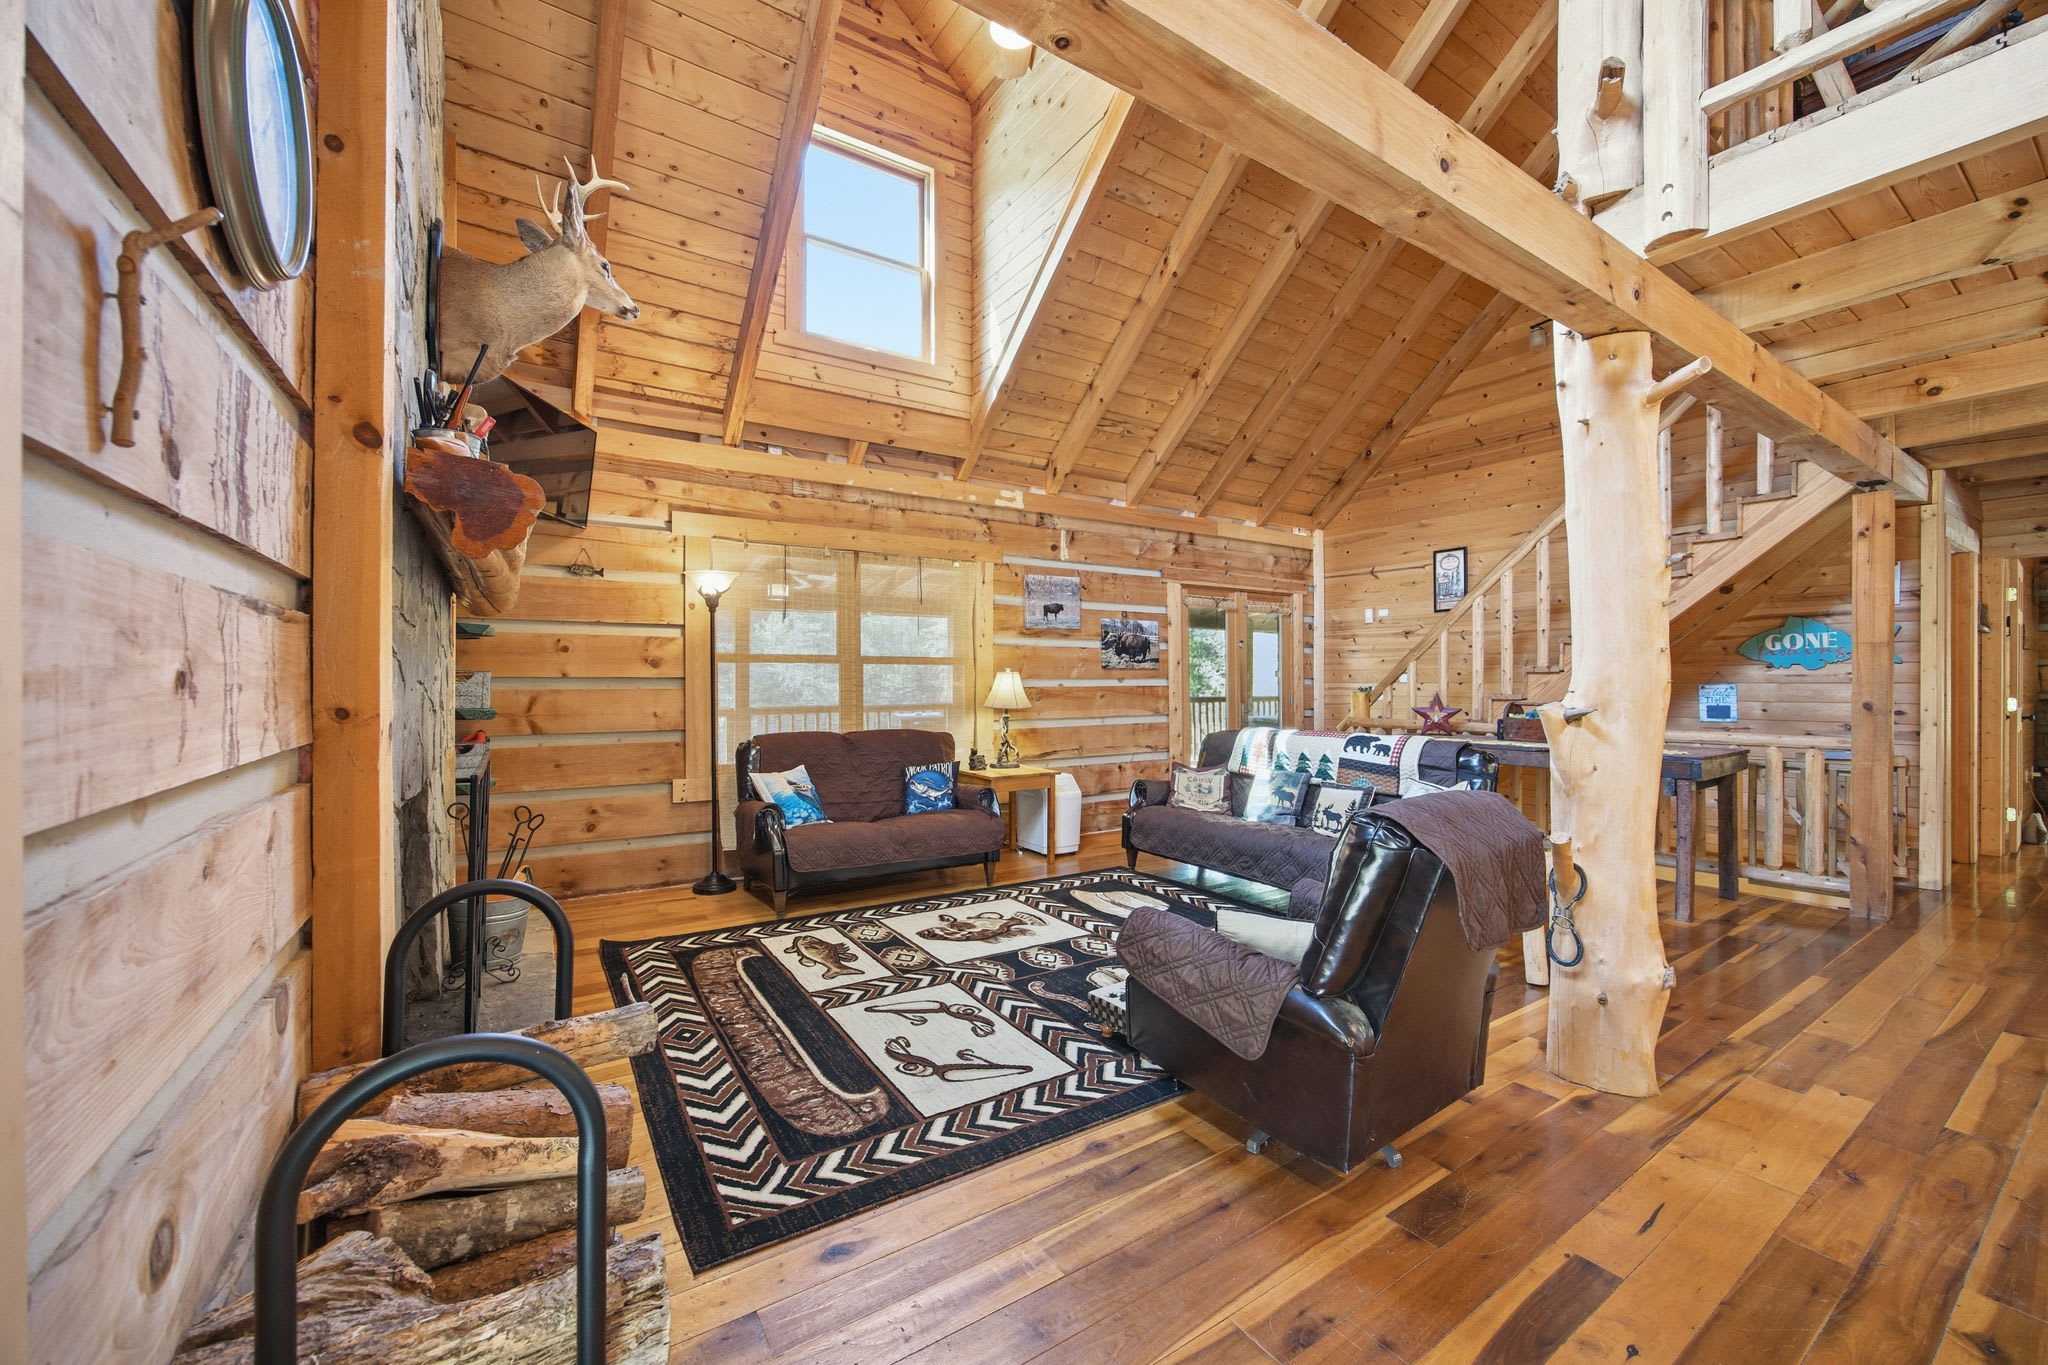
Open-plan living room
Main-floor great room with an open floor plan that flows into the kitchen — the heart of the lodge for long conversations and group sessions.
Room
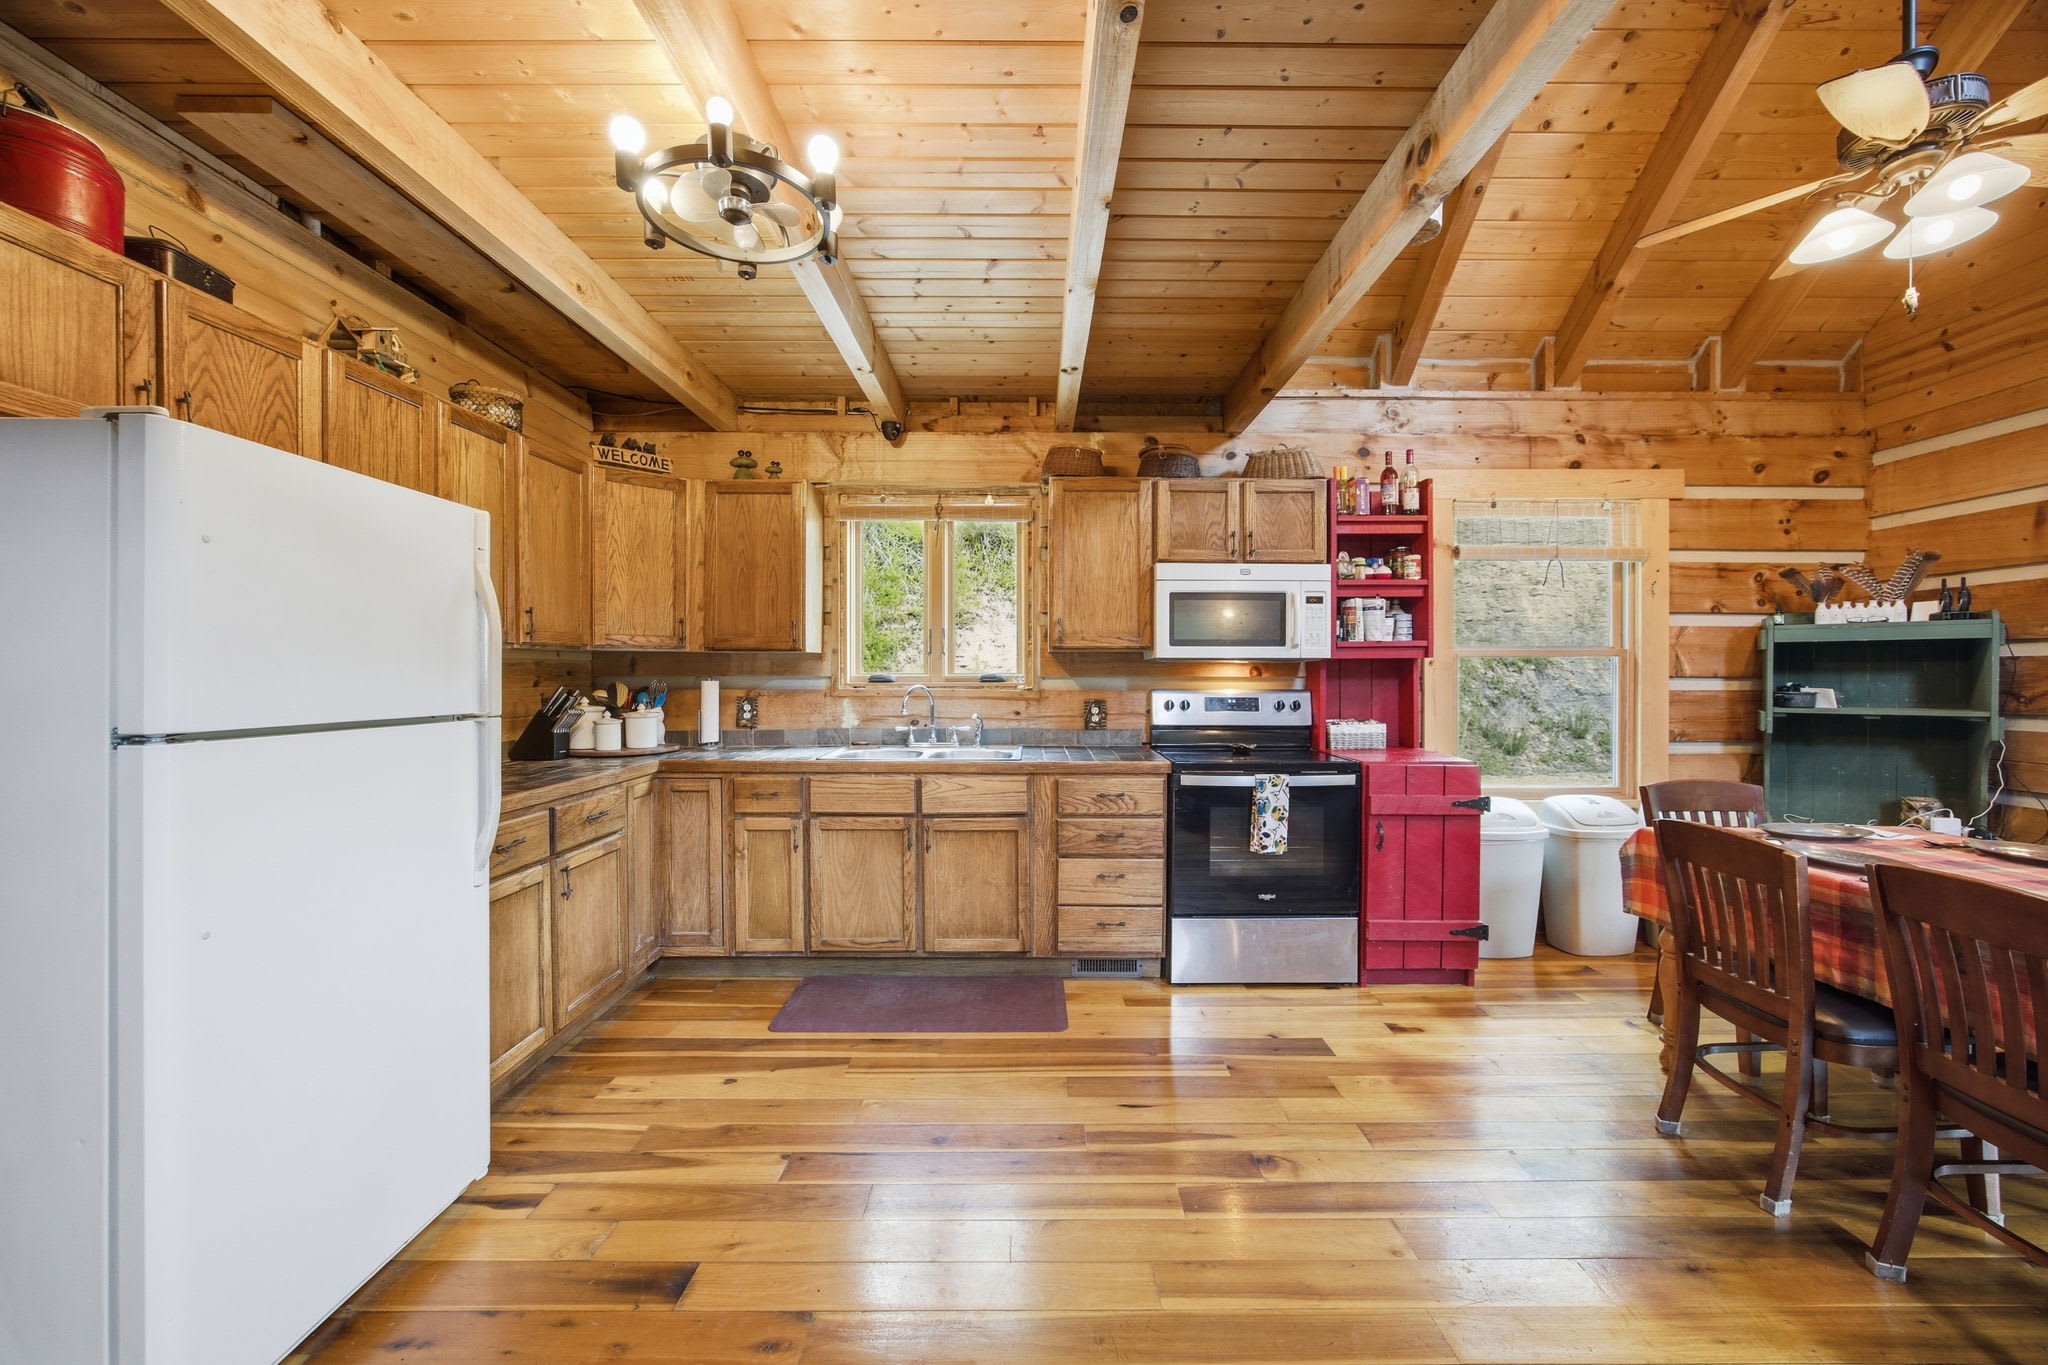
Two full kitchens
A main-floor kitchen plus a second downstairs kitchen — fully equipped with stove, oven, microwave, refrigerator, freezer, coffee maker, kettle, toaster, cookware, and dishes.
Room
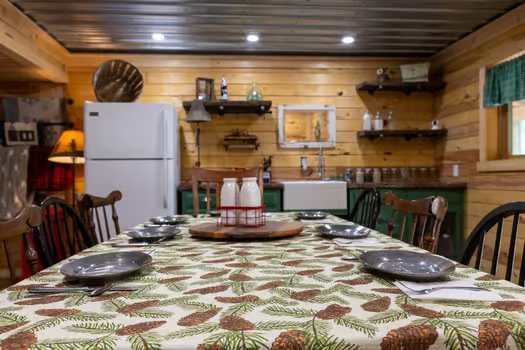
Dining
Dining tables on the main floor and downstairs to seat the whole house comfortably.
Room
Main-floor bedrooms
One bedroom with two queen beds and twin bunk beds (sleeps 6), and a second bedroom with two twin beds at the end of the hallway.
Room
Loft bedroom
A loft bedroom with a queen bed, open to the living room below.
Room
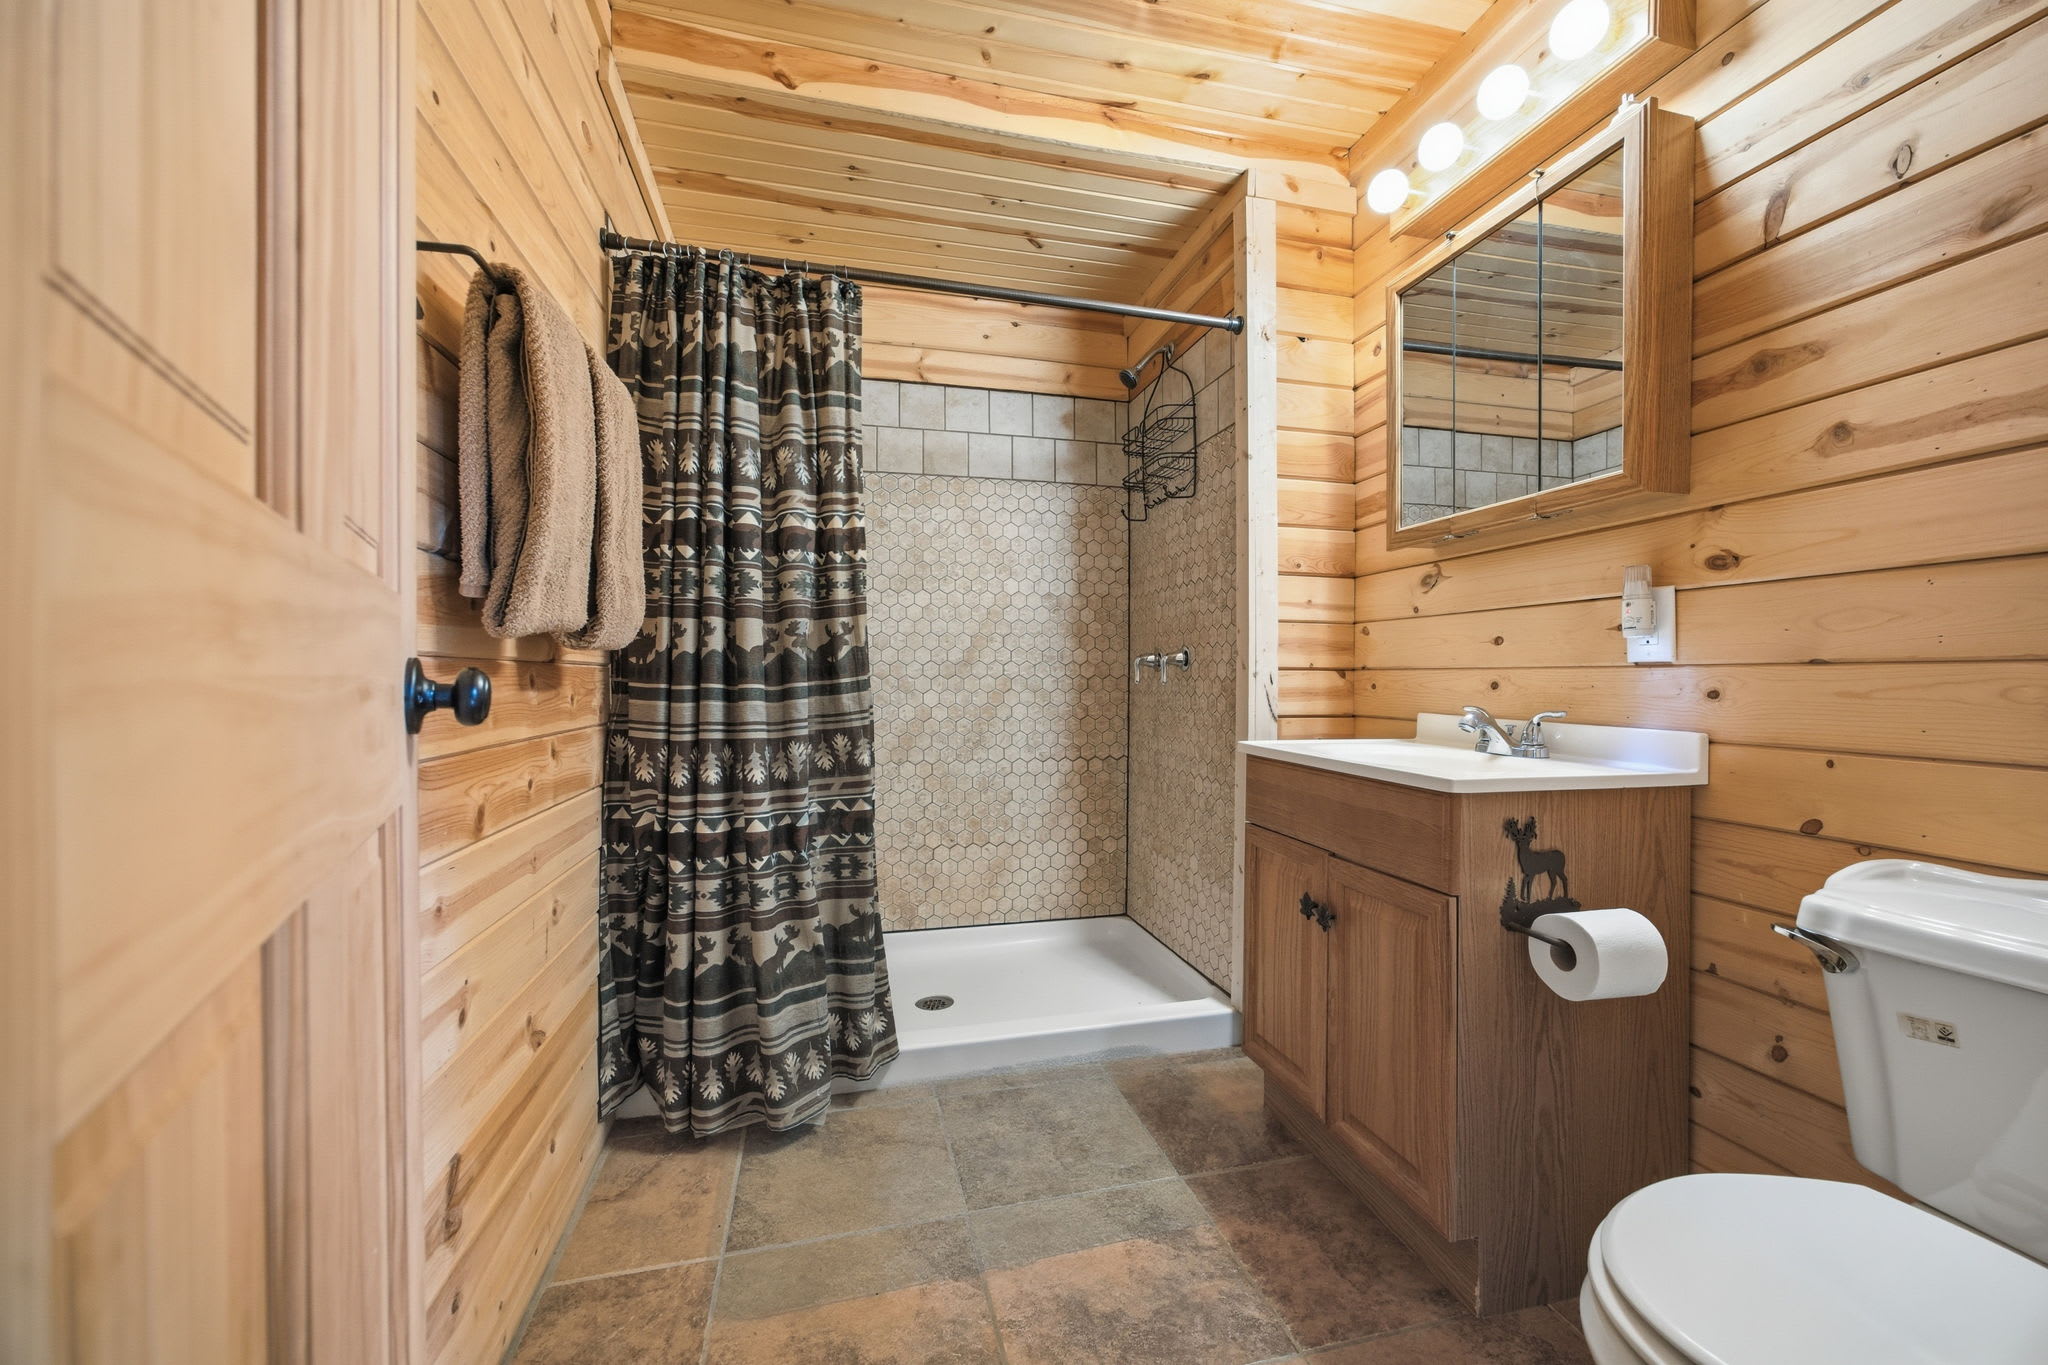
Bathrooms
Two full bathrooms, including the main-floor hallway bath.
Room
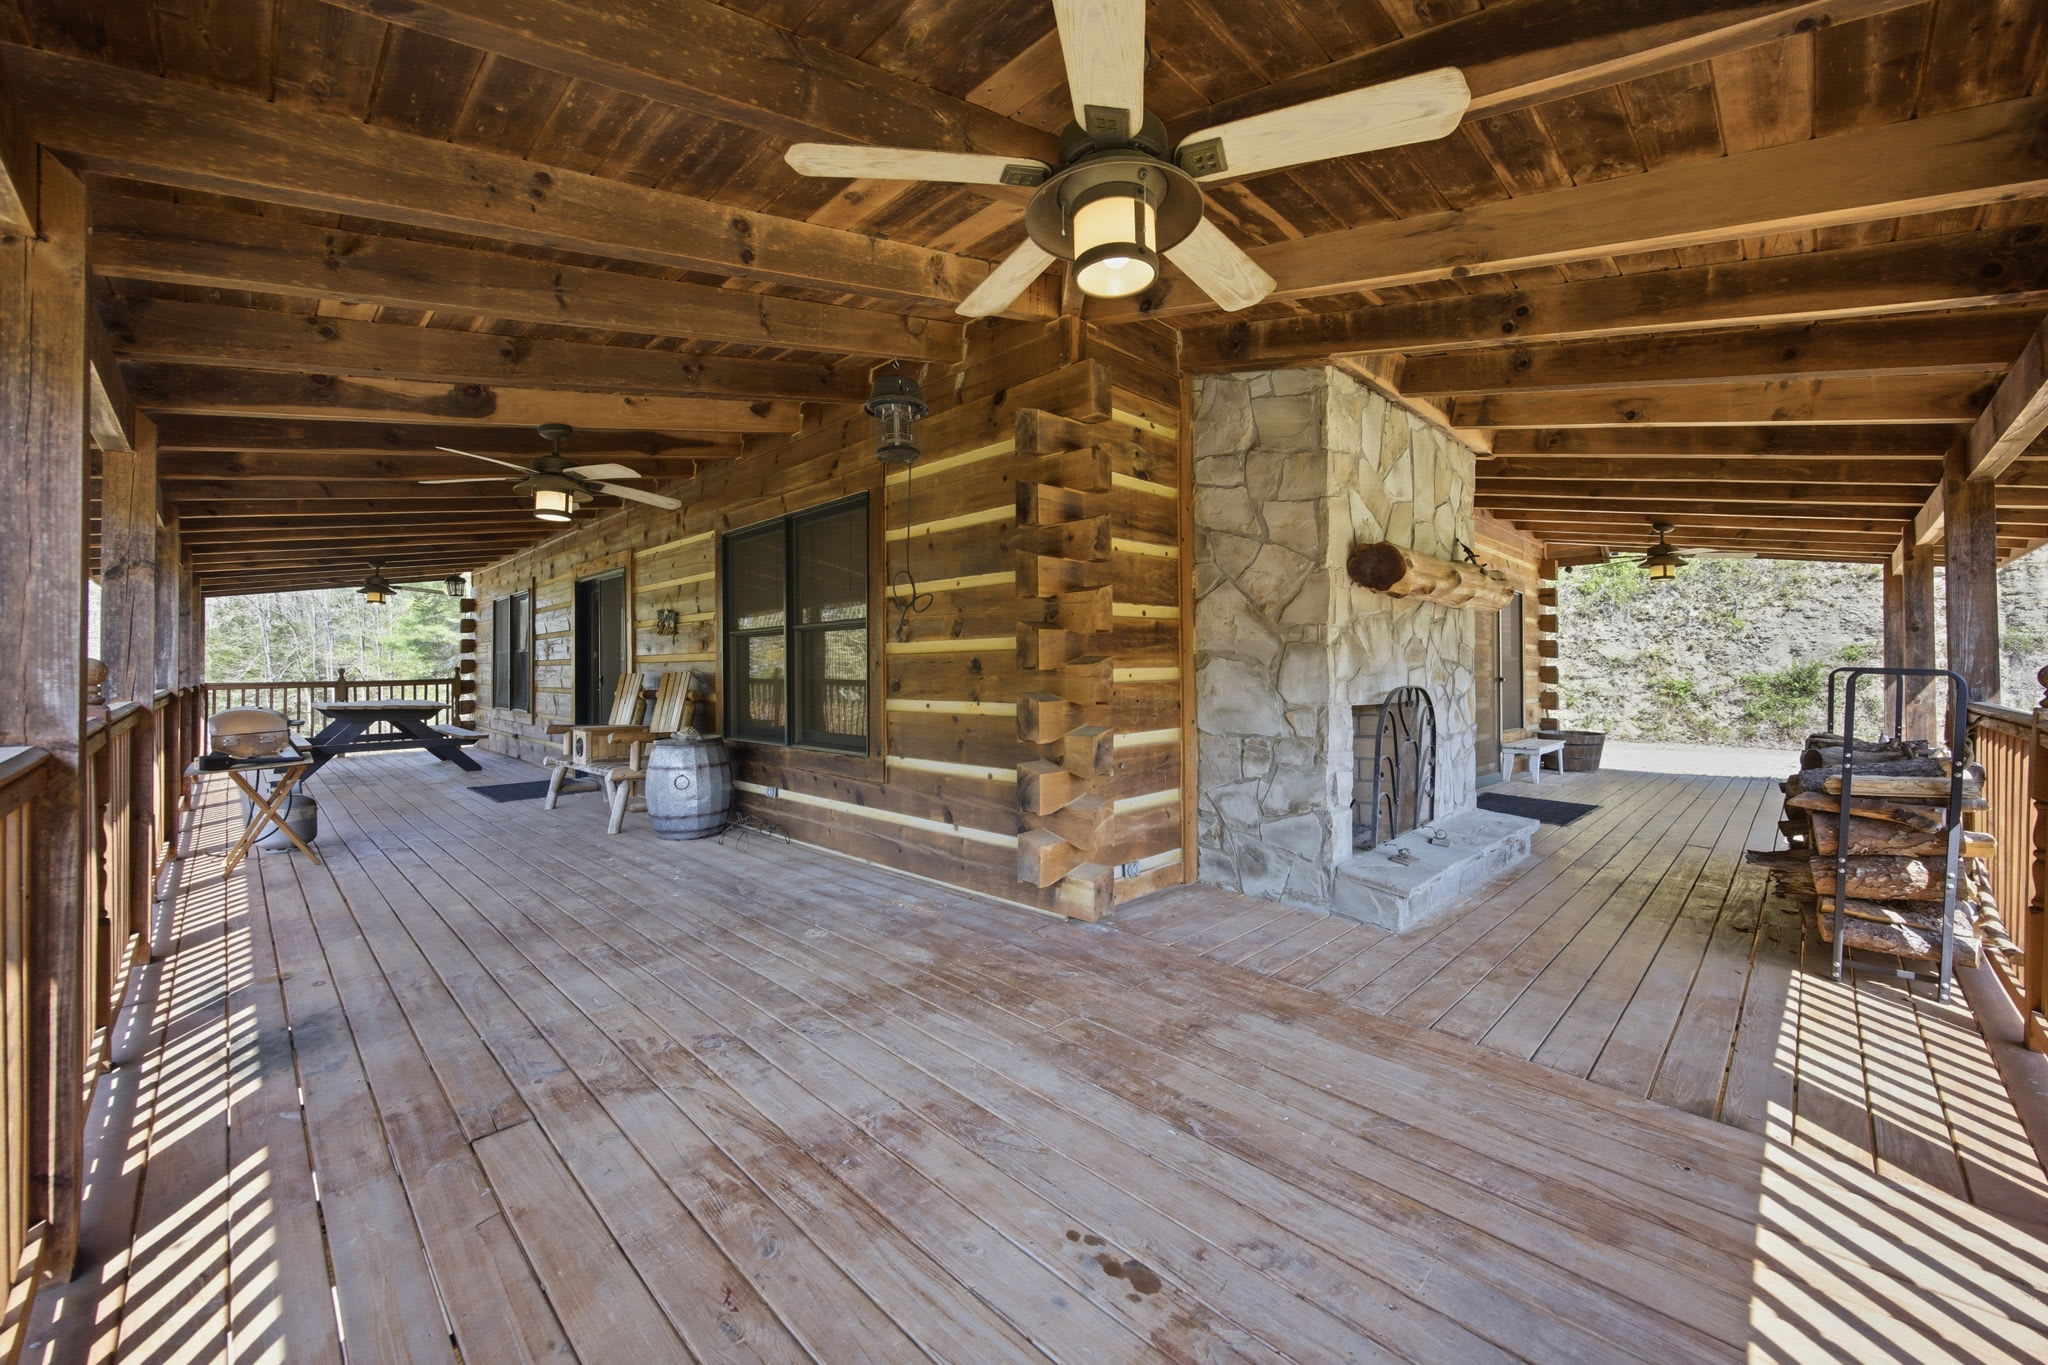
Wrap-around porch
A wrap-around front porch overlooking the 2–3 acre stocked pond — the front-row seat to 180 acres of Appalachian quiet.
Amenities
Kitchen & dining
- Two full kitchens
- Stove & oven
- Microwave
- Refrigerator & freezer
- Coffee maker & kettle
- Toaster
- Cookware, dishes & silverware
- Baking sheet & barbeque utensils
- Dining tables
Outdoors & on-property
- 180-acre private estate
- 2–3 acre stocked pond (fishing)
- Wrap-around front porch
- BBQ grill
- Fire pit
- Hammock
- Garden / backyard
- Mountain views
- Cycling, hiking, rock climbing nearby
Indoor comfort
- Indoor fireplace (with fireplace guards)
- Heating
- Ceiling fans & portable fans
- TV & DVD player
- Bed linens
- Towels provided
- Extra pillows & blankets
- Bathtub & hot water
Work & connectivity
- Wireless Internet
- Laptop-friendly workspace
Practical
- Free parking on premises
- Washer & dryer (in common space)
- Iron
- Smoke detector
- Suitable for infants & children
House notes
Check-in
3:00 PM
Check-out
10:00 AM
Property
Entire cabin · 180 acres
Sleeps
Up to 10 guests
Children
Welcome (suitable for infants & 2–12)
Pets
Inquire before booking
Smoking
Outdoors only, away from structures
Events
Welcome — please coordinate in advance
What guests notice
"The lodge is gorgeous and the layout works for both quiet mornings and group dinners. Beds are real beds. Kitchen has everything. Wi-Fi is genuinely fast."
"The drive in is part of the experience. Once you're past the gate it's just you, the trees, and the trails. Cleanliness was hotel-grade."